
Primary on Main













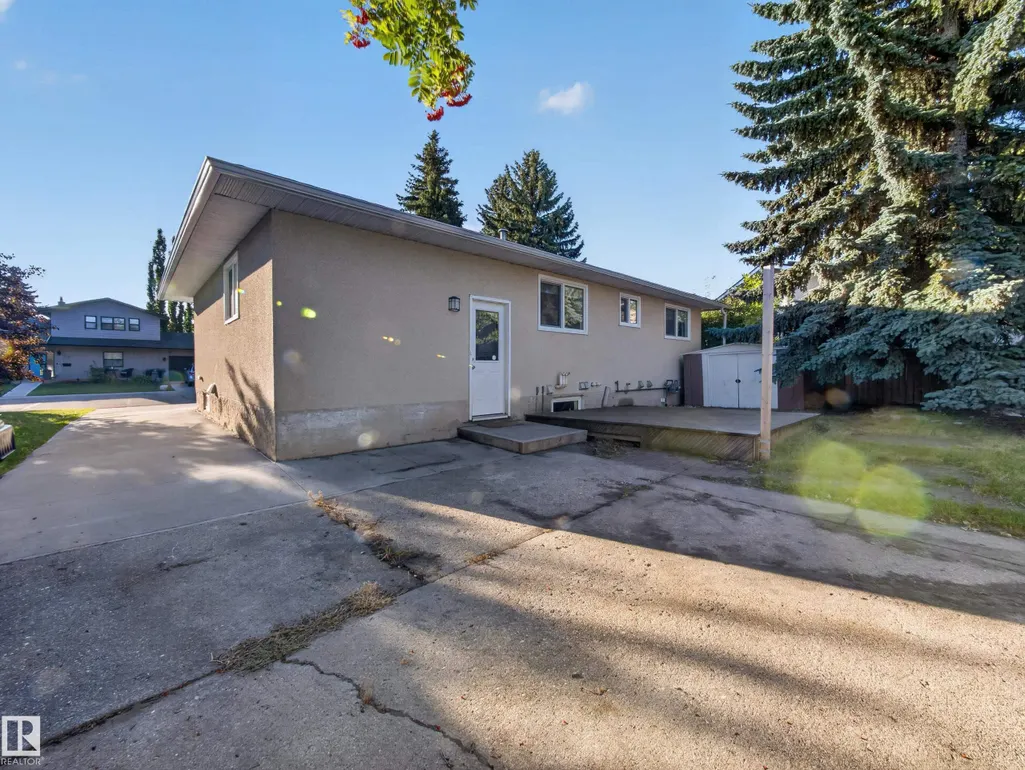
Address
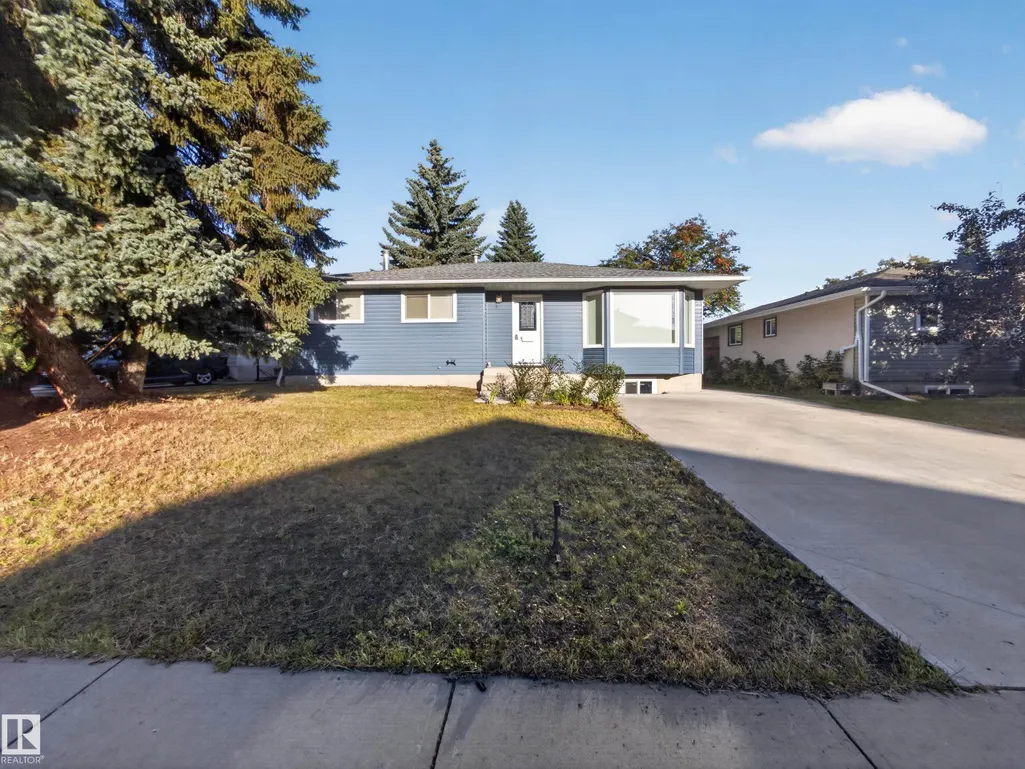
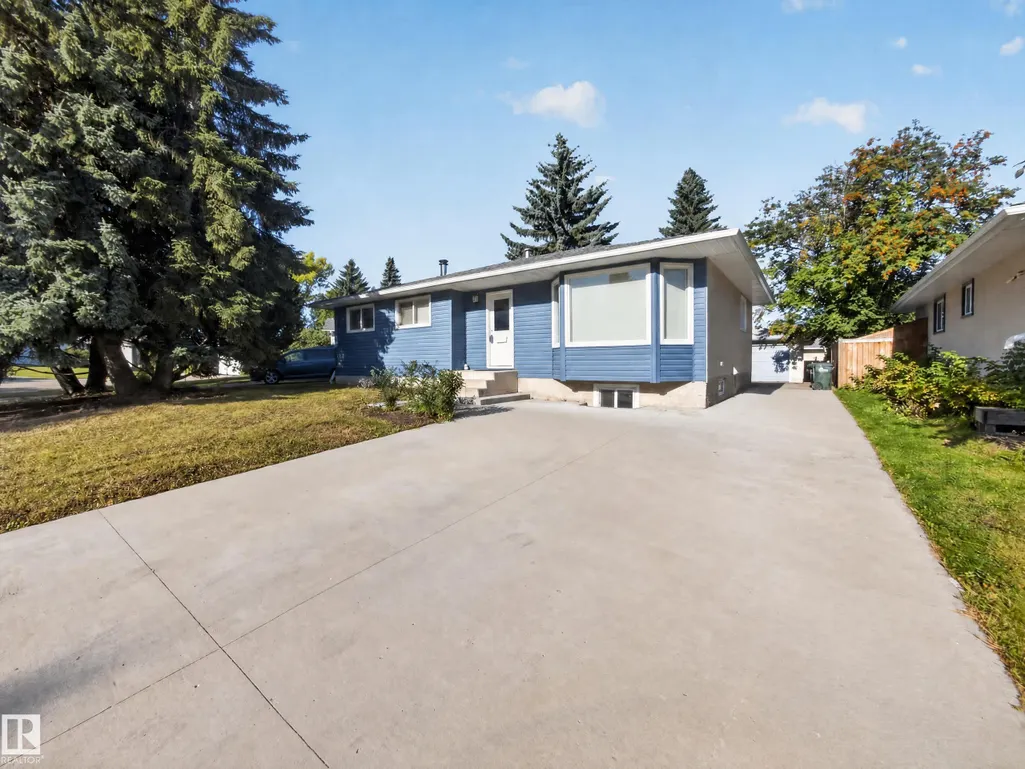
34 Penguin Cr, Sherwood Park, AB
Price
$ 559,900
Property Attributes
- ID#E4509537
- TypeSingle Family
- Listing Status Active
- CitySherwood Park
- AreaStrathcona
- NeighbourhoodBrentwood (Sherwood Park)
- Postal CodeT8A 3H4
- StyleBungalow
- Year Built1973
- Price$ 559,900
- Bedrooms5
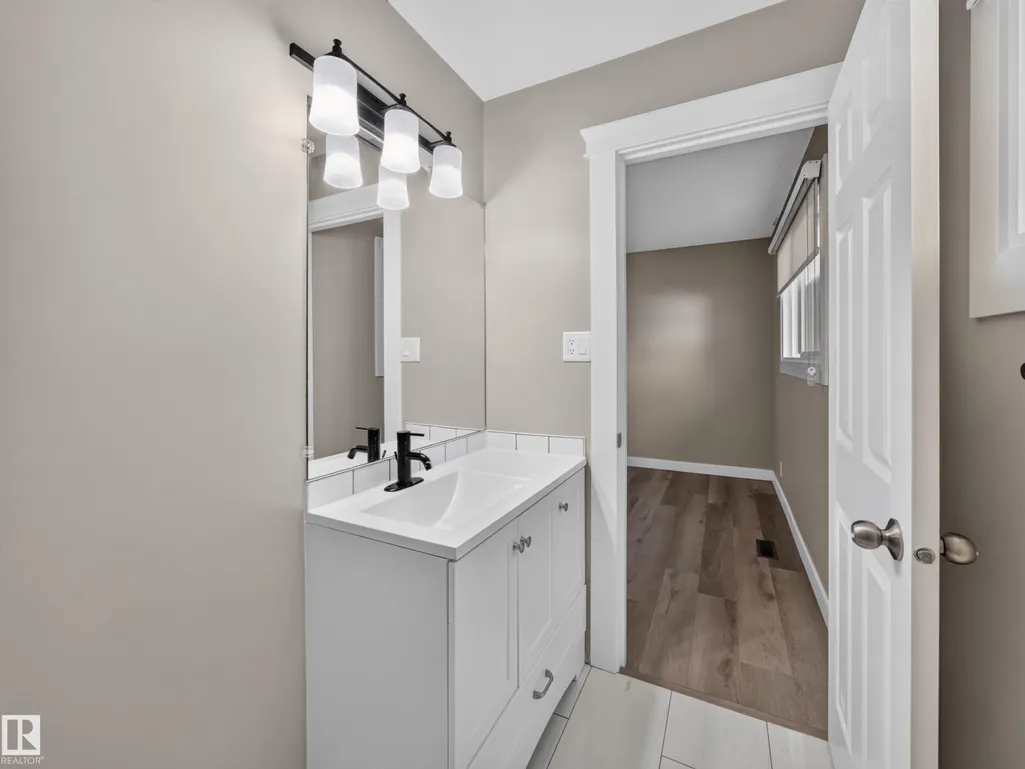
- Full Bathrooms2
- Half Bathrooms1
- Sqr Footage1184
Data Source:
REALTORS® Association Of Edmonton - RAE
Property Description
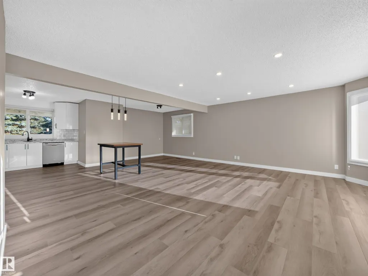
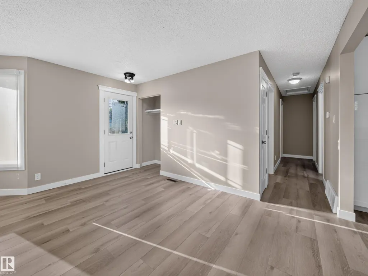
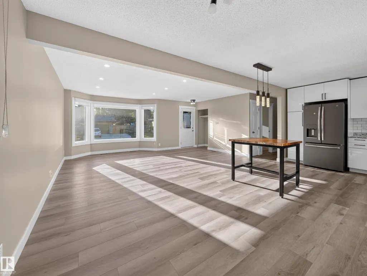
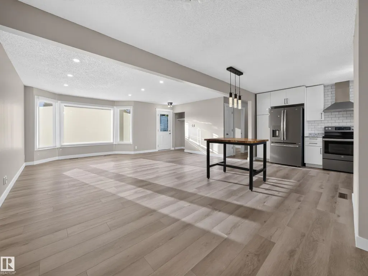
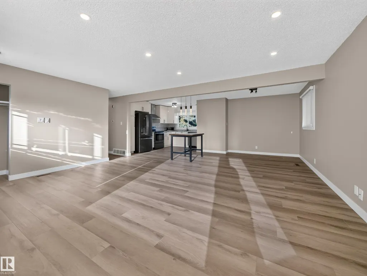
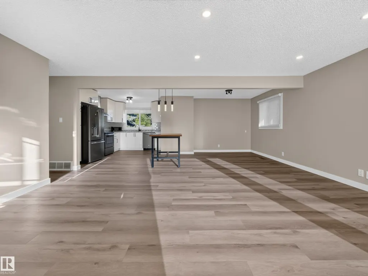
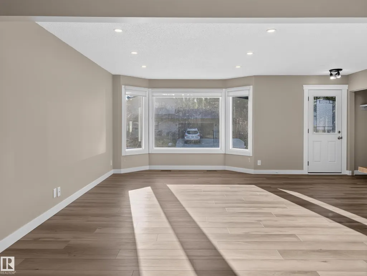
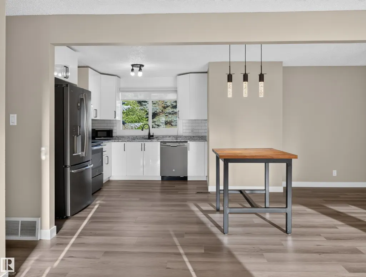
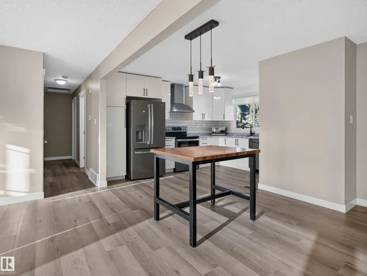
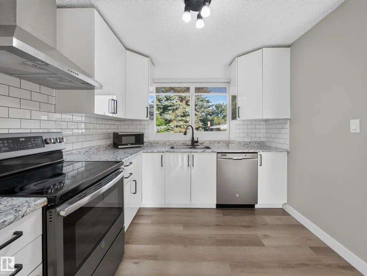
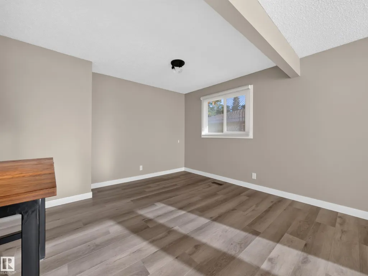
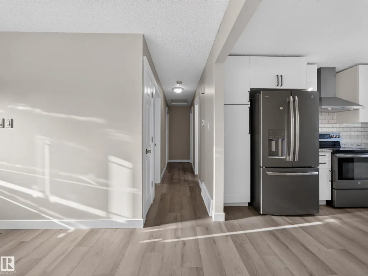
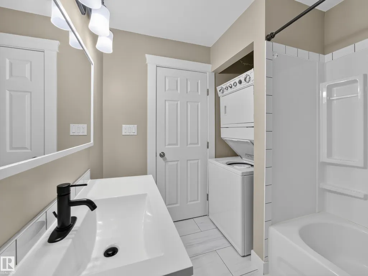
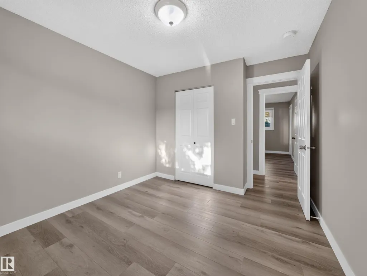
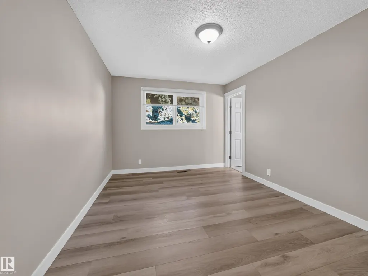
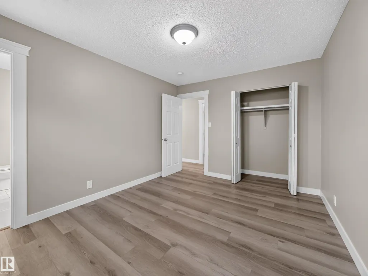
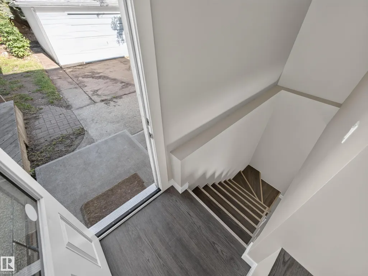
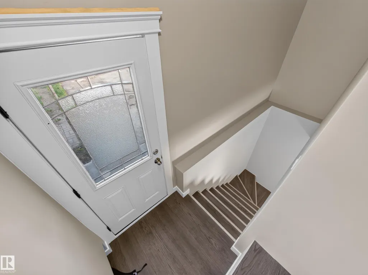
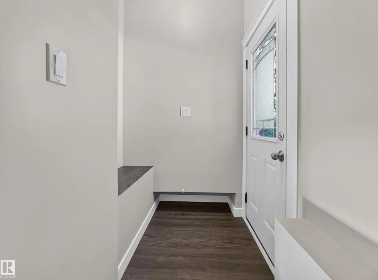
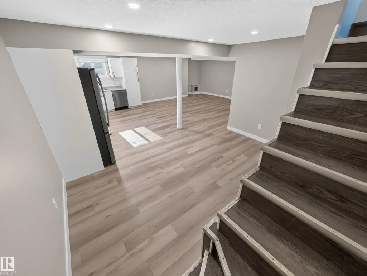
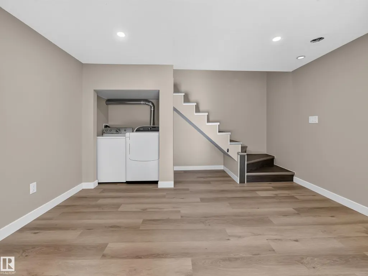
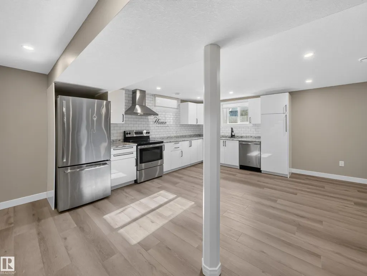
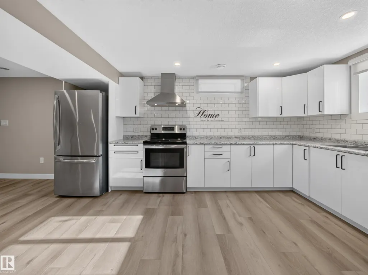
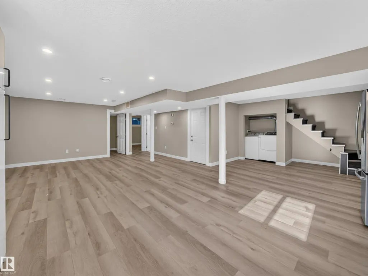
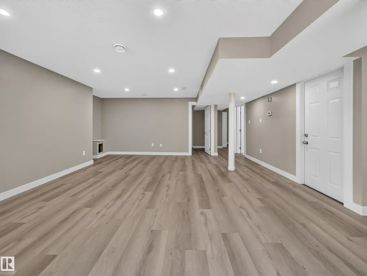
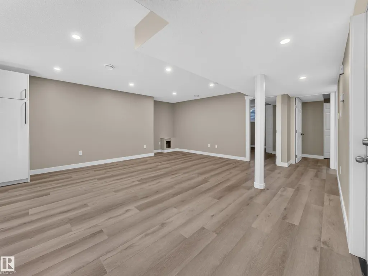
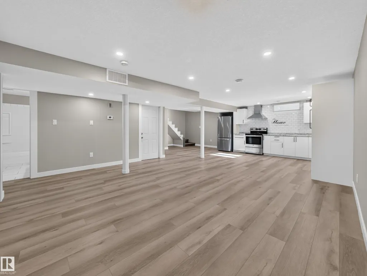
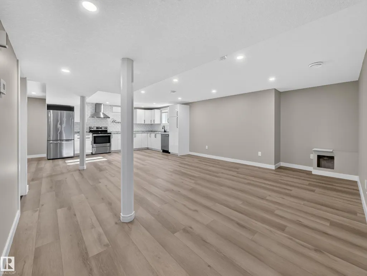
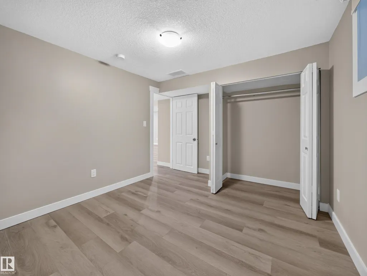
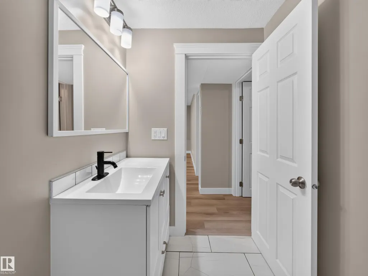
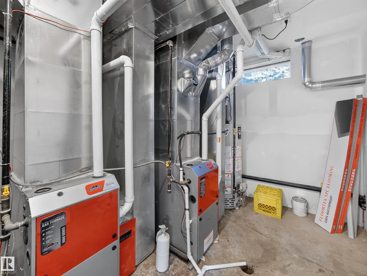
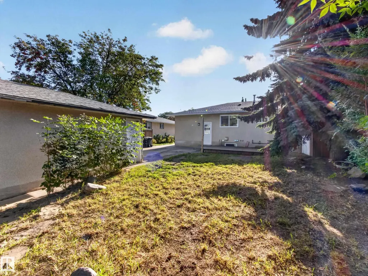
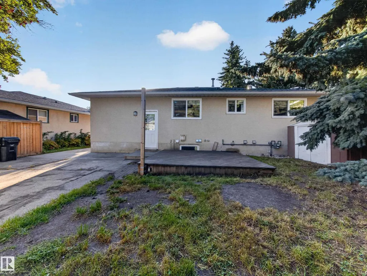
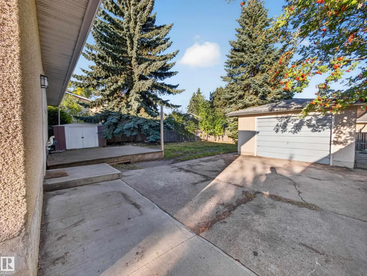
Turnkey investment opportunity in the desirable community of Brentwood! This extensively renovated 1184 sqft bungalow features a LEGAL BASEMENT SUITE, offering strong rental income potential or multi-generational living. The main floor includes 3 spacious bedrooms, PRIMAY W/ ENSUITE, a 4-piece bathroom, a large kitchen with dining area, and a bright, open living room. The fully finished legal basement suite offers a SEPARATE ENTRANCE, SECOND KITCHEN, 2 bedrooms, a 4-piece bathroom, and a large rec room for added living space. Professionally renovated in 2019, updates include 2 NEW FURNACES, HOT WATER TANK, WINDOWS, SIDING, ROOF, KITCHENS, BATHROOMS, FIXTURES, AND NEW PLUMBING TO THE FOUNDATION. Additional upgrades include 3 DEEP DUG WINDOW WELLS FOR THE BASEMENT and a NEW DOUBLE WIDE DRIVEWAY. NEW VINYL PLANK AND PAINT DONE IN 2026. Ideally located close to schools, shopping, parks, and playgrounds, making this a solid long-term investment.
* Sold date and price as reported on the RAE's MLS® System.
General Features
| Living Area | 1184.04 |
|---|---|
| Heating | Forced Air-2,Natural Gas |
| Roof | Asphalt Shingles |
| Appliances | Hood Fan,Window Coverings,Dryer-Two,Refrigerators-Two,Stoves-Two,Washers-Two,Dishwasher-Two |
| Zoning | Zone 25 |
| Architectural Style | Bungalow |
| Construction Materials | Wood,Stucco,Vinyl |
| Year Built | 1973 |
| Levels | 2 |
| Property Subtype | Detached Single Family |
| Ownership | Private |
| Parcel Number | 0021010160 |
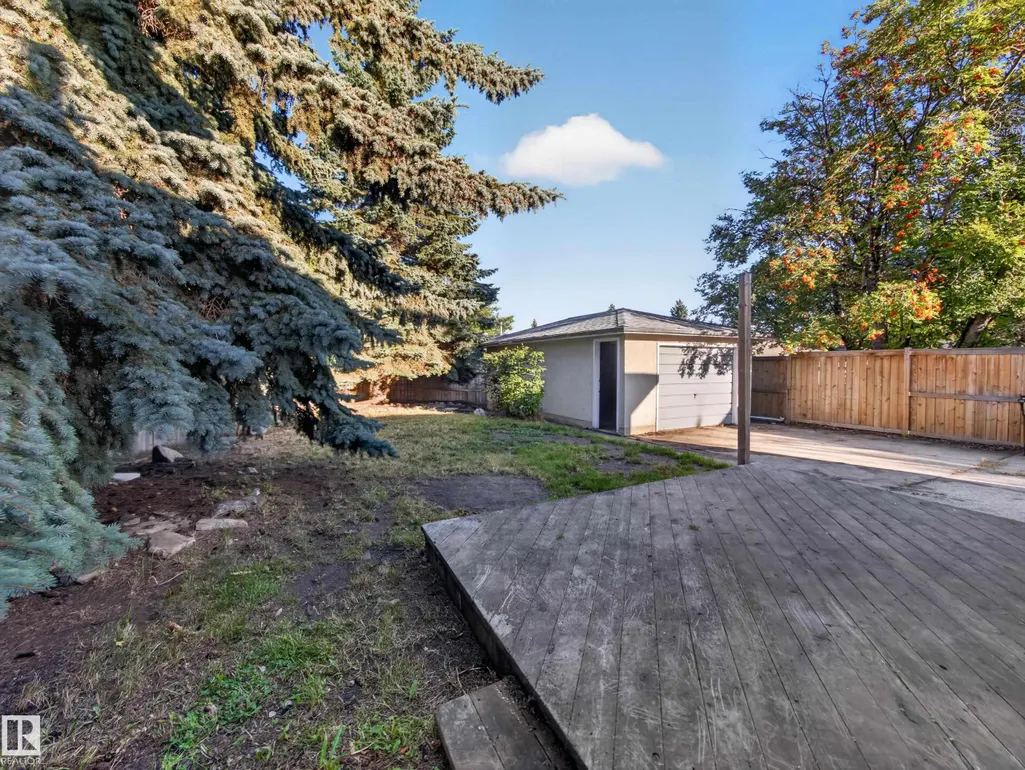
| Community Features | Deck,No Smoking Home,Vinyl Windows,See Remarks |
| Property Type | Residential |
| Facing Direction | South |
| Garage Y/N | true |
| Full Baths | 2 |
| Status | Active |
| City | Sherwood Park |
| MLS Area | Brentwood (Sherwood Park) |
| Living Area Units | Square Feet |
| Standard Status | Active |
| Virtual Tour | https://studio.youtube.com/video/9j_FixdmgsQ/edit |
| Lot Shape | Reverse Pie |
| Restrictions | None Known |
| Primary Property Type | Single Family |
| Legal Block | 67 |
| Title to Land | Fee Simple |
Interior Features
| Basement | Full,Finished |
|---|---|
| Flooring | Ceramic Tile,Vinyl Plank |
| Kitchen Level | Main |
| Heating Y/N | true |
| Half Baths | 1 |
| Total Bedrooms | 5 |
| Grade Level Entry Y/N | No |
| Living Room Level | Main |
| Room Type | LivingRoom,DiningRoom,Kitchen,MasterBedroom,Bedroom2,Bedroom3,Bedroom4,OtherRoom1 |
| Dining Room Dimensions | 12.9x9.6 |
| Kitchen Dimensions | 9.1x13.4 |
| Living Room Dimensions | 18.9x15.6 |
| Bedroom 4 Dimensions | 10.6x13.2 |
| Bedroom 3 Dimensions | 8.5x11.6 |
| Bedroom 2 Dimensions | 9.4x11.6 |
| Dining Room Level | Main |
| RoomMasterBedroomDimensions | 9.9x13.1 |
Exterior Features
| Exterior Amenities | Low Maintenance Landscape,Playground Nearby,Public Transportation,Schools,See Remarks |
|---|---|
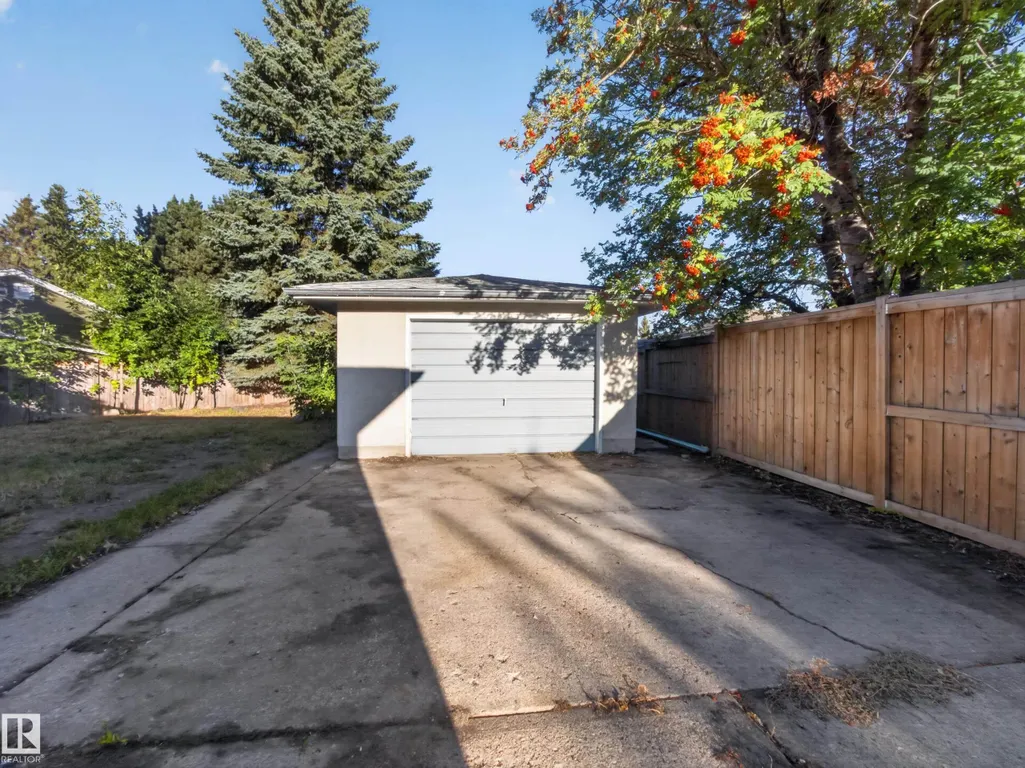
| Parking Features | Single Garage Detached |
| Lot Size Area | 603 |
| Foundation Details | Concrete Perimeter |
Amenities
- Views
- New Construction
- Adult 55+
- Lease To Own
- No Strata Fees
- Furnished
- Primary On Main
- Air Conditioning
- Seller Finance
- Green
- Fixer Upper
- Horse
- Golf
- Fireplace
- Deck
- Garage
- Basement
- Pool
Property vs Single Family Average in T8A 3H4
Statistics provided by Inside Real Estate
Price
Year Built
